
Open House Sat, Sep 19th 10:00 AM - 2:00 PM - Price Reduction - Views - Primary on Main - Eco Friendly

Address
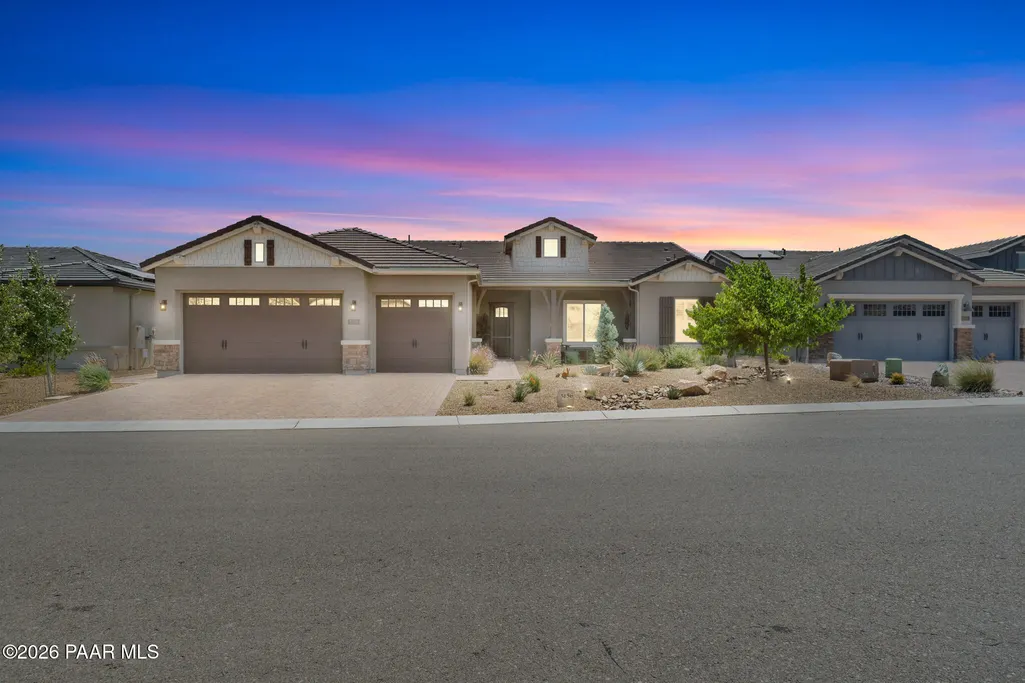
5156 Porter Creek Drive, Prescott, AZ
Price
$ 865,000
Property Attributes
- MLS#1083357
- TypeSingle Family
- Listing Status Active
- CountyYAVAPAI
- CityPrescott
- NeighborhoodWalden Ranch
- Zip86301
- StyleContemporary,Ranch
- Year Built2019
- Taxes$ 1832
- Price$ 865,000
- Bedrooms3
- Full Bathrooms2
- Half Bathrooms1
- Sqr Footage2393
- Lot Size0.19 Acres
Data Source:
Prescott MLS (PAARMLS)
Property Description
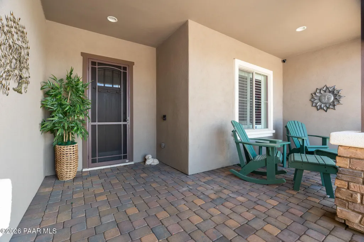
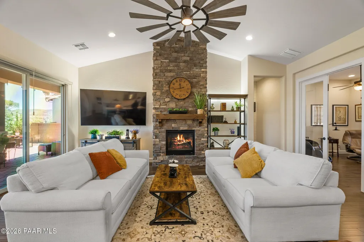
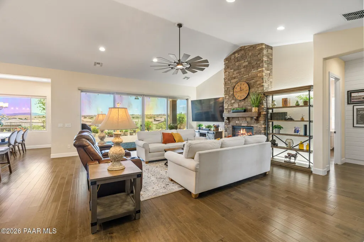
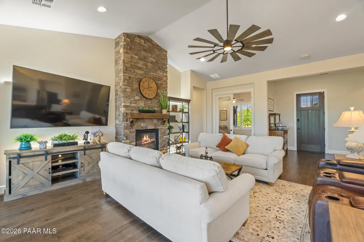
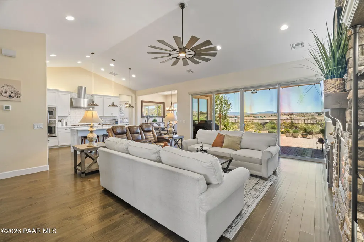
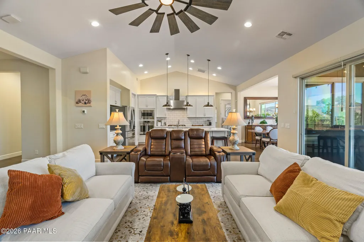
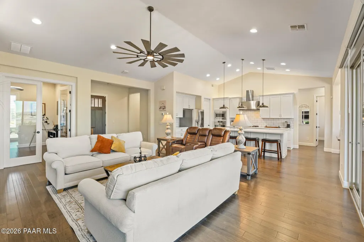
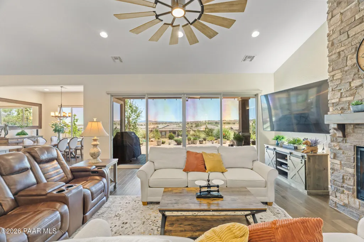
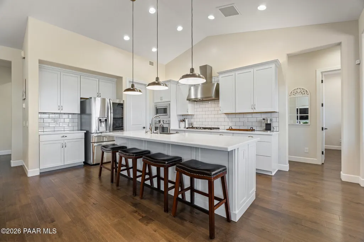
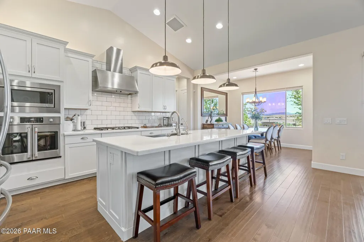
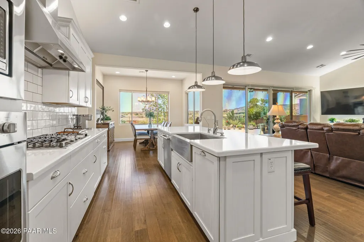
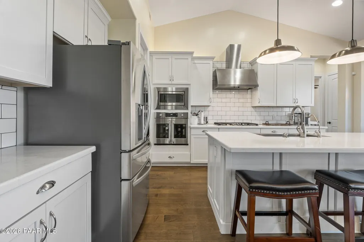
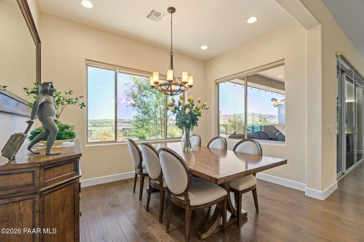
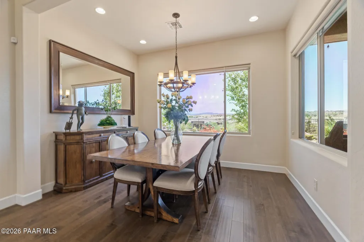
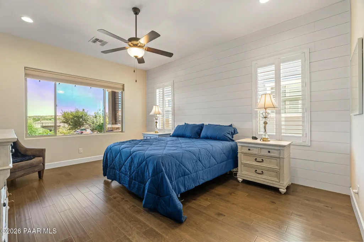
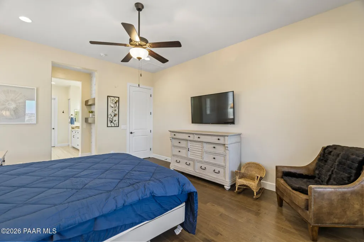
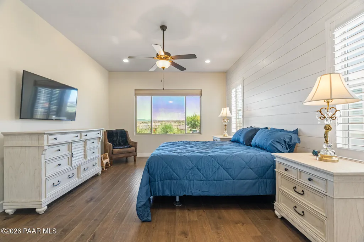
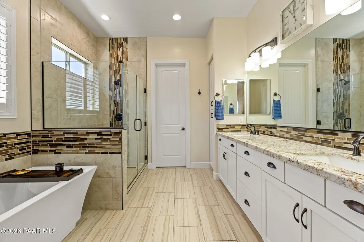
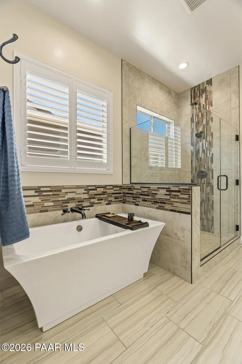
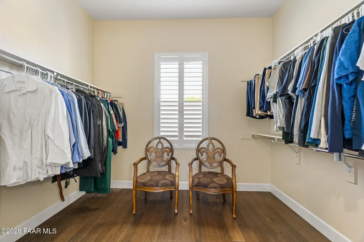
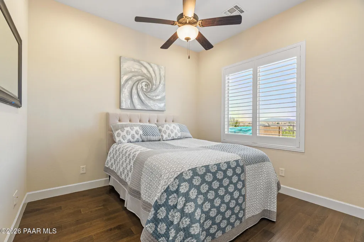
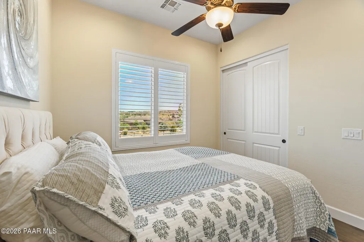
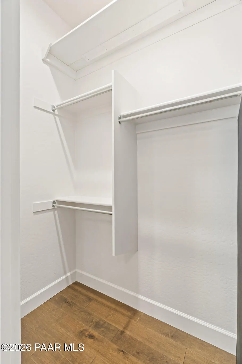
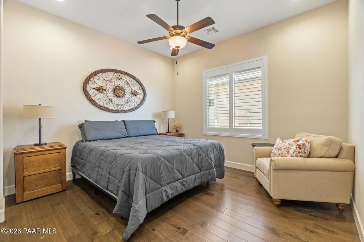
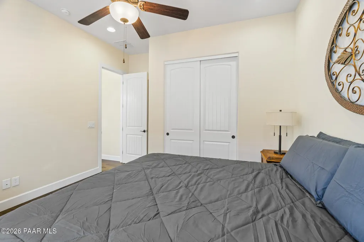
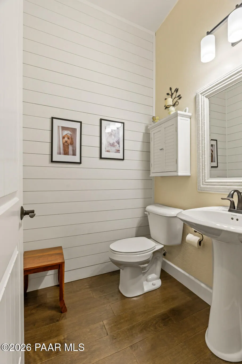
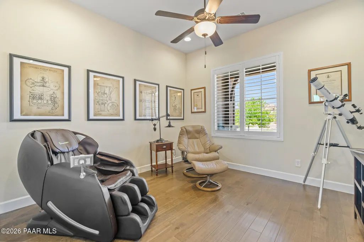
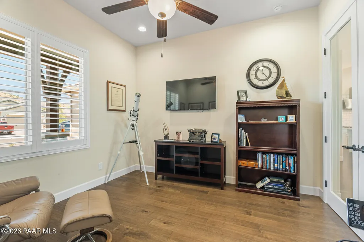
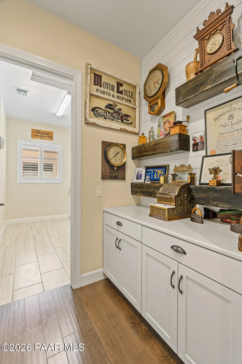
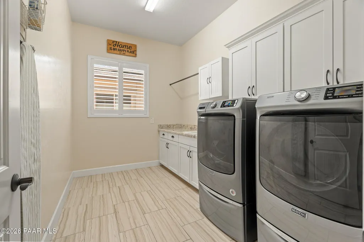
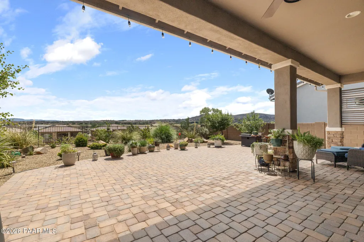
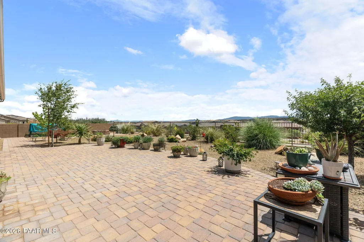
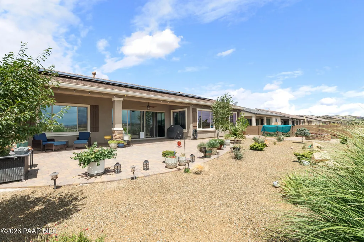
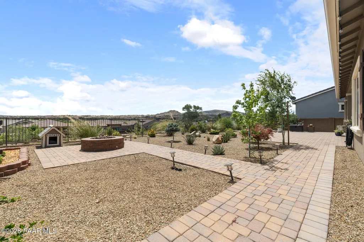
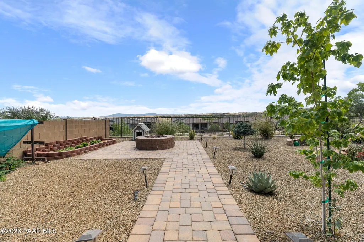
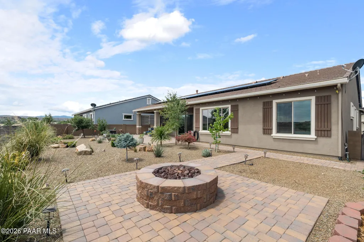
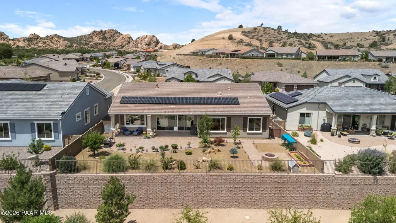
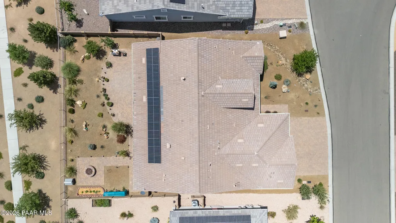
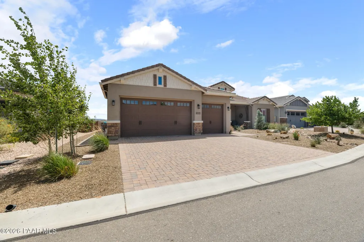
Perched to capture sweeping views of the Mingus Mountains, The Dells, and the distant San Francisco Peaks, this highly upgraded home offers 3 bedrooms, a dedicated office, and 2.5 bathrooms in a thoughtfully designed split floor plan. Premium finishes are found throughout, including high-end plantation shutters and shades, ceiling fans, striking shiplap accent walls, and beautiful wood and tile flooring -- with too many upgrades to list.The heart of the home is a chef-inspired kitchen featuring soft-close white cabinetry, upgraded drawer configurations, quartz countertops, a tile backsplash, gas cooktop, wall-mounted oven and microwave, single-basin Blanco sink, and a large walk-in pantry. The adjoining dining room takes full advantage of the setting with large windows framing sweeping views.The great room impresses with vaulted ceilings and a stunning floor-to-ceiling stacked stone fireplace with a handsome wood mantel, while an oversized wall of sliding doors blurs the line between indoor and outdoor living. French doors off the living room open to a private office -- ideal for working from home, hobbies, or a quiet retreat.The master suite is privately situated to one side of the home and enjoys the same incredible views, along with a spa-like bath boasting a freestanding soaking tub, walk-in shower with floor-to-ceiling tile surround, an oversized dual raised-height vanity with granite counters, and a generous walk-in closet. Two additional guest bedrooms share a private adjacent bath, and a spacious laundry room with cabinetry and a wash basin adds everyday convenience, along with a private powder room for guests.Outside, the backyard is an entertainer's dream, boasting a large covered patio, extended paver areas, a cozy gas fire pit, low-maintenance landscaping, and, of course, those unforgettable views that define this exceptional home. Rounding out the home, the extra-deep 3-car garage is EV-charging ready and equipped with drop-down overhead storage racks perfect for your storage needs!
| Price History | |
|---|---|
| 7/2/2026 | Listed $899,000 |
| 7/15/2026 | 3$875,000 |
| 9/3/2026 | 2$865,000 |
General Features
| Heating | Forced - Gas,Natural Gas |
|---|---|
| Cooling | Central Air |
| Utilities | Cable Available,Electricity Available,Natural Gas Available,Phone Available,WWT - City Sewer |
| Possession | At Recordation |
| Roof | Concrete |
| Appliances | Pantry,Built-In Gas Oven,Disposal,Dryer,Gas Cooktop,Microwave,Oven,Refrigerator,Washer,Water Softener Owned |
| Zoning | SF-6 |
| HOA Fee | 70 |
| Garage Spaces | 3 |
| Architectural Style | Contemporary,Ranch |
| Construction Materials | Frame,Stucco |
| Year Built | 2019 |
| View | Boulders,Mingus Mountain,Mountain(s),SF Peaks |
| Topography | Level,Views |
| Property Subtype | Single Family Residence |
| Tax Year | 2025 |
| Assoc Fee Paid Per | Monthly |
| County | Yavapai |
| Property Type | Residential |
| HOA | Yes |
| Energy Efficient | Appliances,HVAC,Insulation,Thermostat |
| Subdivision Name | Walden Ranch |
| Full Baths | 2 |
| Directions | Heading North on 89,take the first exit at roundabout by Phippen Museum,onto Phippen Trail,then left onto Raindrop Rd,then right onto Porter Creek Dr,the home will be on the right. |
| City | Prescott |
| Green Building Verification Type | HERS Index Score |
| Land Lease Y/N | No |
| Tax Annual Amount | 1832 |
| Additional Parcels Y/N | No |
| Standard Status | Active |
| Subdivision Features | None,Other - See Remarks |
Interior Features
| Interior Amenities | Ceiling Fan(s),Wired for Data,Granite Counters,Kit/Din Combo,Kitchen Island,Liv/Din Combo,Live on One Level,Master Downstairs,Pantry,Quartz Countertops,High Ceilings,Walk-In Closet(s),Wash/Dry Connec |
|---|---|
| Basement | Slab |
| Flooring | Tile,Wood |
| Total Stories | 1 |
| Window Features | Solar Screens,Pantry,Double Pane Windows,Interior Shutter,Pleated Shades,Tinted Windows,Vinyl Windows |
| Half Baths | 1 |
| Total Bedrooms | 3 |
| Total Baths | 3 |
Exterior Features
| Exterior Amenities | Landscaping-Front,Landscaping-Rear,Level Entry,Sprinkler/Drip,Storm Gutters,Pantry |
|---|---|
| Fencing | Back Yard |
| Parking Features | Paver Block,Garage Door Opener,Pantry |
| Total Parking | 3 |
| Building Area Total | 2393 |
| Lot Size Acres | 0.19 |
| Road Surface Type | Paved |
| Lot Size Source | County Records |
| Road Frontage Type | City Street |
| Road Responsibility | City Maintained Road |
Amenities
- Foreclosure
- Views
- Short Sale
- New Construction
- Adult 55+
- Lease To Own
- No HOA Fees
- Furnished
- Primary On Main
- Air Conditioning
- Seller Finance
- Green
- Fixer Upper
- Horse
- Golf
- Fireplace
- Deck
- Garage
- Basement
- Pool
Property vs Single Family Average in 86301
Price
Taxes
Year Built
Visits
 All information deemed reliable, but not guaranteed.Listing data provided & copyrighted © by (PAAR) Prescott Area Association of REALTORS®
